
- Home
- Blog
- Waiheke
New Builds
Why do the materials in your walls
affect more than just durability?
Most of us think about walls in terms of paint colour, texture, or maybe how thick the skirting boards are. What rarely crosses anyone’s mind is what is actually happening inside that wall cavity, layer by layer, every single day. Yet the materials hidden behind your gib board or weatherboards do more heavy lifting than almost anything else in your home. They influence how warm a room feels in July, whether condensation creeps up your windows in the morning, how easily mould takes hold, and even what you are breathing in while you sleep.
In a country where cold, damp homes have been linked to serious health problems for decades, understanding what goes on inside your walls is not just a technical curiosity. It is one of the most important decisions you will make for your home and your family.
—
What's really happening inside your walls?
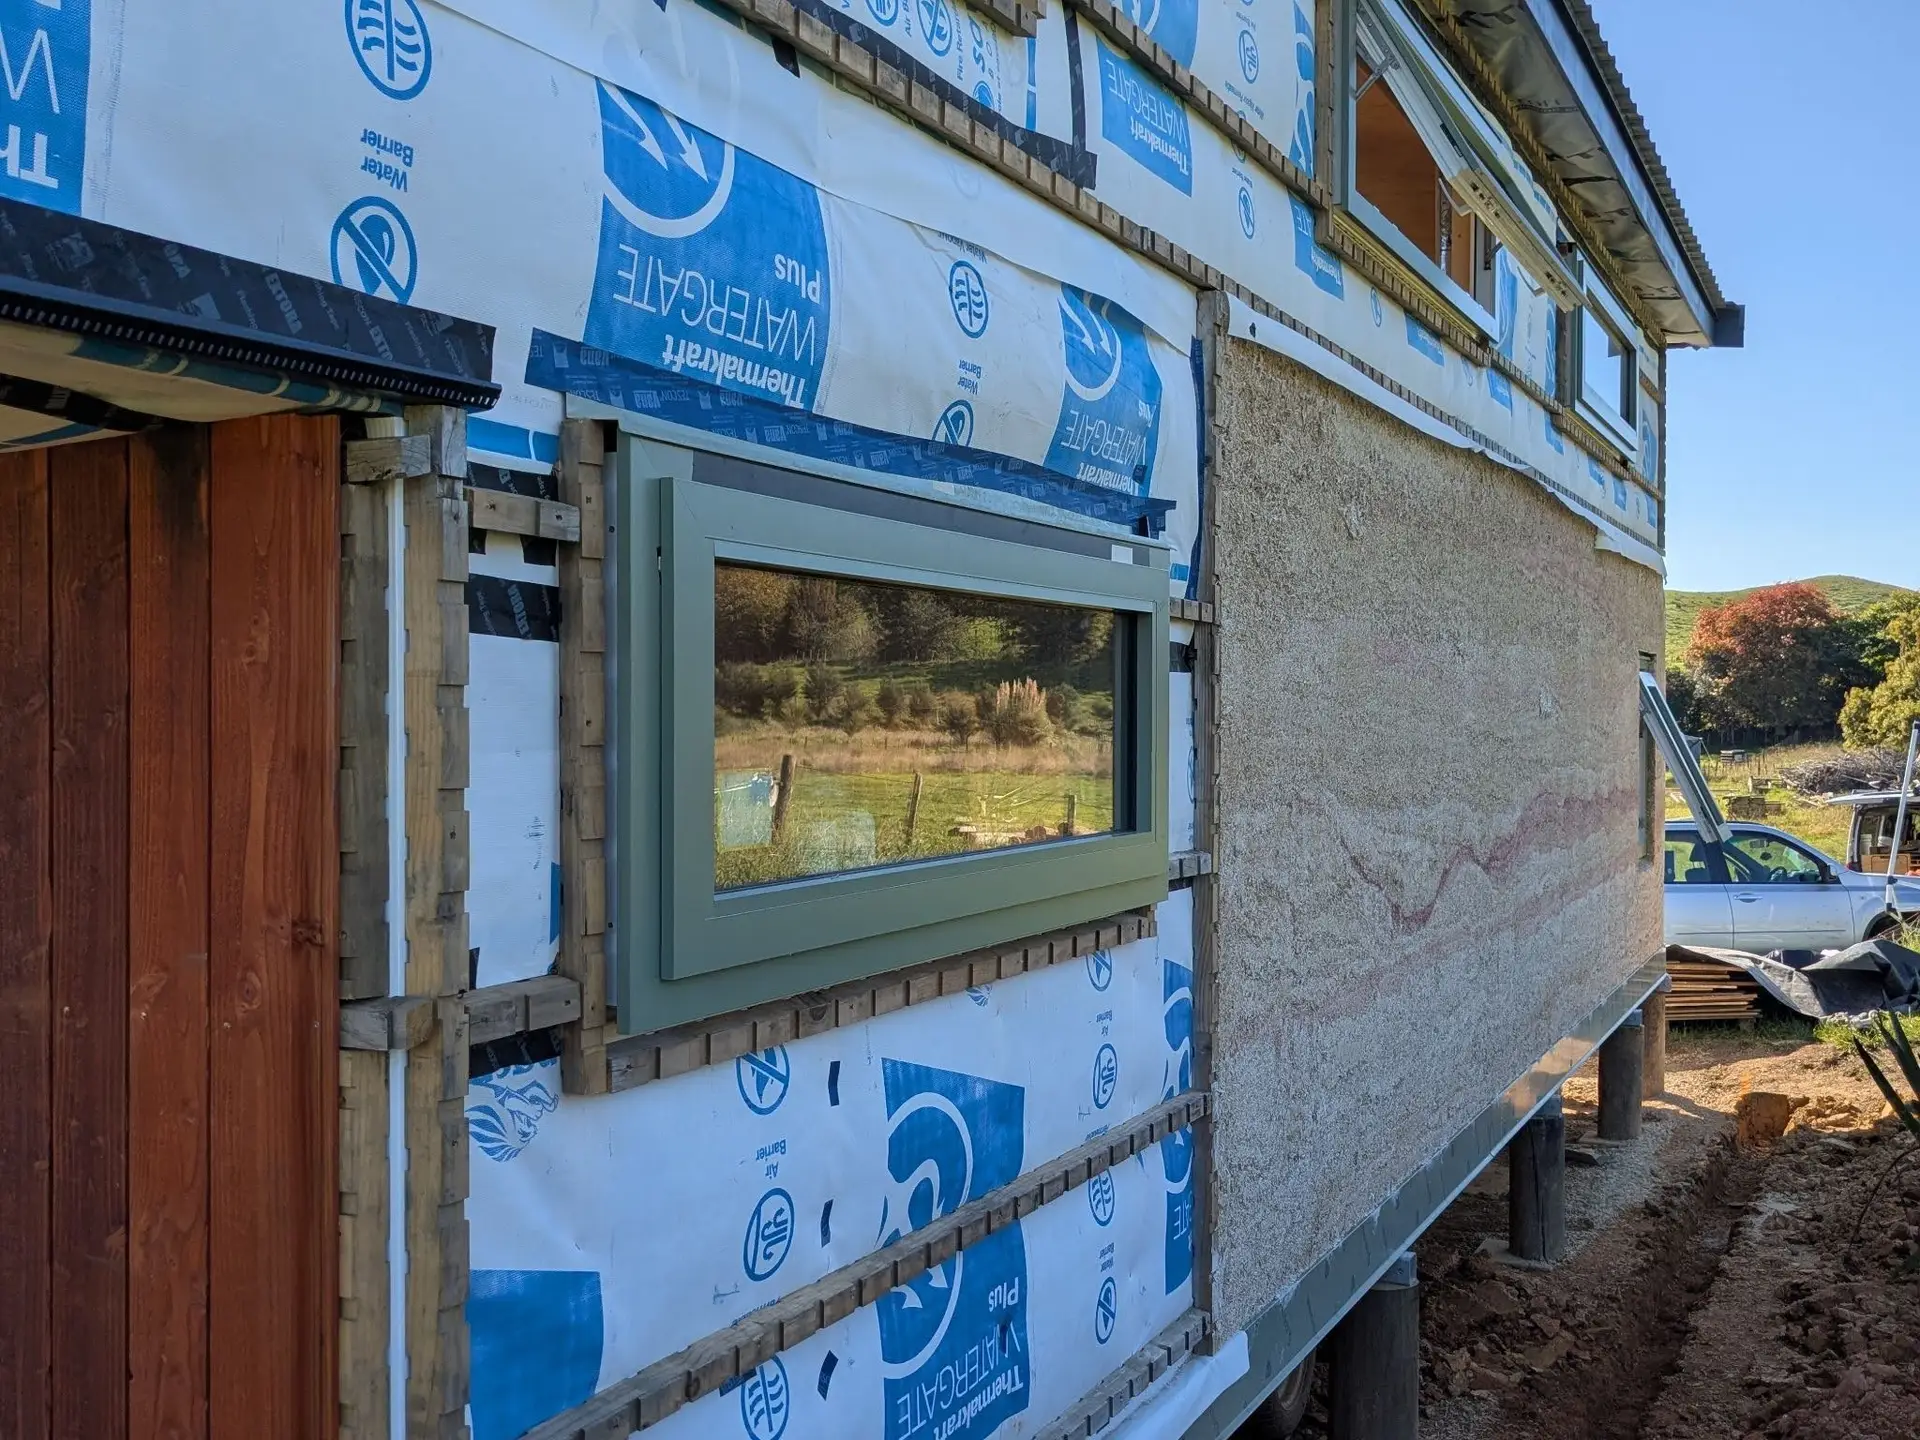
A wall is not one material; it is a system of layers working together. From outside in, a typical New Zealand wall includes cladding, a drained cavity, a building wrap or underlay, framing with insulation packed between the studs, and an interior lining such as plasterboard. Each layer has a specific job, whether that is shedding rain, allowing trapped moisture to escape, slowing heat loss, or simply giving you something to hang a picture on.
This is why builders and designers talk about a wall’s construction R value rather than just the R value printed on a roll of insulation. The insulation product might be rated highly in a laboratory, but once you account for timber framing, junctions, gaps, and workmanship on site, the real performance of the finished wall is almost always lower than the number on the packaging suggests.
—
How much heat are New Zealand homes actually losing through their walls?
According to research summarised on Level, the sustainable building science resource backed by BRANZ, an uninsulated timber-framed house loses around 30 to 35 percent of its heat through the roof, 21 to 31 percent through the windows, and 18 to 25 percent through the walls, with the remainder lost through the floor and general air leakage.
Roofs and windows often get the headlines, but walls make up a huge share of a home’s total surface area, which means even a modest improvement in wall performance can have a real impact on comfort and heating bills. The problem is that wall insulation alone does not tell the whole story.
—
What Is thermal bridging and why does it matter more than you think?
Thermal bridging happens wherever a material that conducts heat easily, such as timber or steel framing, connects the warm inside of a wall to the cold outside. Heat takes the path of least resistance, so it moves straight through the framing rather than the insulation sitting beside it. This creates cold patches on interior wall surfaces, which are often exactly where condensation and mould first appear.
The same research from Level found that the average amount of timber framing in New Zealand exterior walls, once studs, nogs, plates, and trimmers are all counted, was measured at 34 percent in a sample of homes, well above the 14 to 18 percent that designers had traditionally assumed when calculating wall performance. That difference matters because more framing means more thermal bridging, and more thermal bridging means the real-world performance of a wall can fall well short of what the insulation label promises.
This is precisely why the New Zealand Building Code now requires designers to account for thermal bridging more accurately, rather than relying on optimistic assumptions about how much timber sits inside a typical wall.
—
What does the New Zealand building code actually require for walls?
Two clauses of the Building Code do most of the heavy lifting when it comes to wall performance. Clause H1 Energy Efficiency sets out the minimum thermal resistance required for roofs, walls, windows and floors across New Zealand’s six climate zones, with colder regions such as Queenstown requiring noticeably higher performance than warmer areas such as Whangarei.
Clause E2 External Moisture deals with keeping water out of the building envelope in the first place. It sets out an exposure risk matrix based on factors such as eave width, wall height, roof pitch, and architectural complexity, and requires more robust detailing, including a drained cavity behind most claddings, as the risk score rises.
Recent updates to H1 have also introduced a minimum assumed framing fraction of at least 38 percent for thermal bridging calculations unless a lower figure can be demonstrated, a direct response to the kind of research mentioned above. In plain terms, the rules are catching up with the reality that timber studs conduct heat far faster than the insulation around them.
—
Why do cavity systems and building wrap matter so much?
A drained cavity is simply a gap, usually created with timber or plastic battens, between the back of the cladding and the building wrap. Its job is deceptively simple but critically important: if any wind-driven rain gets past the cladding, the cavity gives that water a clear path to drain back out at the base of the wall rather than soaking into the framing. The same gap also allows air to circulate, helping any incidental moisture dry out before it can cause lasting damage.
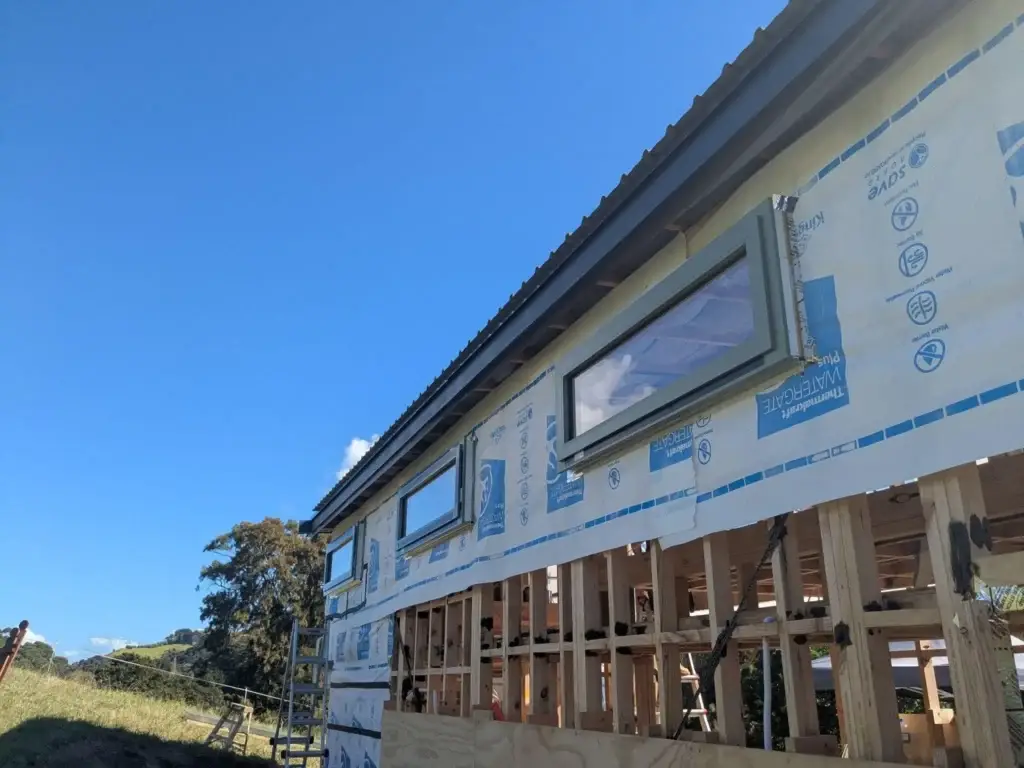
Building wrap, sometimes called underlay, sits behind the cavity as a secondary weather barrier. A good wrap needs to do two seemingly opposite things at once: stop bulk water and wind from getting through, while still being vapour permeable enough to let any trapped moisture inside the wall escape outward over time. Not all wraps achieve this balance equally well, which is why specifying the right product, installed correctly with all laps and penetrations properly sealed, is just as important as choosing the cladding itself.
—
How did New Zealand learn this lesson the hard way?
New Zealand’s leaky homes crisis is the clearest possible example of what happens when these details are ignored. Through the 1990s and into the early 2000s, it became common to fix monolithic claddings such as stucco and flush-set fibre cement directly to timber framing, with no drained cavity to let trapped moisture escape. Combined with increasingly complex roof lines, minimal eaves, and a shift toward untreated kiln-dried timber, the result was widespread and often invisible decay hidden behind perfectly normal-looking walls.
A 2009 PricewaterhouseCoopers report prepared for the government put the consensus estimate at around 42,000 affected buildings nationwide, with repair and replacement costs of roughly 11.3 billion dollars. The report suggested the true figures could be closer to 89,000 buildings and 23 billion dollars [1]. Failure rates varied enormously depending on cladding type, with some studies finding that as many as 95 percent of stucco-clad homes from that era experienced moisture problems (SMT Research, 2025) [2].
This is the exact reason the Building Act was updated in 2004 to require a drained cavity behind most claddings under E2, and why cladding installation today is restricted building work that must be carried out by a licensed building practitioner. The lesson cost the country billions of dollars and countless damaged homes, but it permanently changed how seriously wall systems are now taken.
—
Can wall materials affect the air you breathe indoors?
Thermal performance and moisture control are only part of the picture. The materials sealed inside your walls also affect indoor air quality long after construction finishes. Many manufactured wood products, including some plywood, particleboard, and MDF, along with certain adhesives and finishes, can release volatile organic compounds (VOCs), with formaldehyde being one of the more commonly discussed examples. These compounds can continue to be released slowly over months or years, particularly when dampness is present inside the wall to help carry them into the living space.
This connects directly back to moisture control. Official government guidance on managing indoor air quality notes that a national housing survey carried out by BRANZ and Stats NZ found that 37 percent of New Zealand homes have mould, and that homes with multiple sources of indoor pollution, including damp building materials, can see those effects compound rather than simply add up. In other words, a wall that traps moisture is not just a comfort or durability problem; it can also become an air quality problem for the people living inside it.
—
What role do natural and breathable materials play in a healthier wall?
This is where natural, breathable, and low-tox materials genuinely earn their reputation. Sheep wool insulation, produced by several New Zealand manufacturers from locally grown wool, is hygroscopic, meaning it actively absorbs and releases water vapour as humidity rises and falls, helping to buffer moisture inside the wall cavity rather than letting it accumulate against cold framing. Unlike some synthetic insulations, wool tends to maintain its thermal performance even when exposed to moisture, and it does not support mould growth in the way some other materials can.
Breathable, vapour-permeable paints and renders play a similar role on interior and exterior surfaces, allowing the wall assembly to manage moisture as a connected system rather than sealing one layer while leaving another to trap whatever gets through. The key idea is consistency. A wall performs best when every layer, from the wrap to the insulation to the final paint finish, is designed to work together, rather than mixing highly breathable products with completely sealed ones and hoping for the best.
—
Why should you think about walls before choosing finishes?
It is easy to spend most of a renovation budget and most of the decision-making energy on paint colours, tapware, and joinery, simply because those are the things you can see and touch in a showroom. Yet the wall assembly behind those finishes will determine how comfortable your home feels in ten years, how much you spend on heating, and how expensive any future repairs might be.
Builders who take this seriously, like the team at MJones Building, plan insulation, wrap, cavity detailing and lining choices from the very first design conversation, rather than treating them as an afterthought once the visible finishes have already been chosen. Given what New Zealand’s own building history has taught us about the cost of getting these details wrong, early planning is one of the most valuable parts of any renovation or new build.
—
Is hempcrete the right choice for every New Zealand Build?
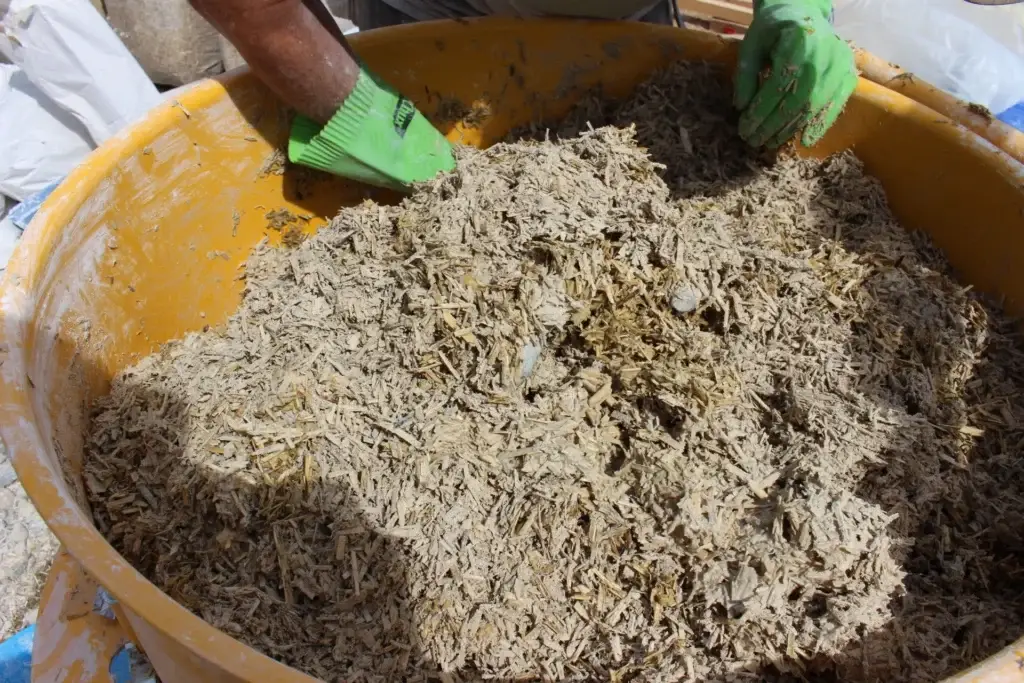
As promising as hempcrete is, it is worth being honest about its limitations. Because it is not load-bearing, it needs to be paired with a timber or other structural frame, which adds a design consideration that not every project will suit. The curing process also takes longer than some conventional methods, and because the local supply chain for hemp hurd is still developing, material costs and availability can vary depending on location and project timing.
For homeowners who prioritise long-term performance, indoor health, and environmental impact over the fastest or cheapest build, hempcrete is well worth investigating. Talking through the practicalities with an experienced, sustainable building team early in the design process is the best way to work out whether hempcrete fits your budget, timeline, and the specific demands of your site.
—
What should you look for in a high-performing wall system?
Insulation Performance
- Meets or exceeds H1 insulation requirements for your climate zone.
- Uses a realistic R-value that accounts for thermal bridging and real-world performance.
Moisture Management
- Includes a correctly detailed drained cavity and vapour-permeable wrap.
- Helps moisture drain away and allows the wall to dry properly while meeting E2 requirements.
Material Selection
- Uses insulation and lining materials suited to your site and budget.
- Consider natural or low-tox options where health and breathability are important.
Most importantly, it is installed by an experienced, sustainable building team who understand how all of these layers interact, rather than treating insulation, wrap, cladding, and linings as separate jobs handled in isolation by different trades.
—
Frequently asked questions
Does wall insulation wear out or lose performance over time?
Some insulation types can slump, settle, or compress over the decades, reducing their effective R-value. However, many modern insulation products are designed for long-term durability. For example, Terra Lana®, a New Zealand wool insulation manufacturer, provides a 50-year warranty on its wool blend insulation products and states that they are expected to maintain their thermal insulation properties over this period when properly installed and kept dry. GreenStuf® also offers a 50-year manufacturer’s durability warranty on its insulation products, including thermal and acoustic wool insulation, covering durability when installed according to manufacturer guidelines.
While insulation performance can be affected by factors such as moisture exposure, poor installation, or compression, choosing a quality product and installing it correctly helps maintain its R-value and long-term performance.
Can insulation be added to an existing wall during a renovation?
Yes, although retrofitting insulation into an external wall cavity will often require building consent or specific approval, unlike ceiling or underfloor insulation, which are usually exempt. This is because adding insulation can change how moisture moves and dries within the wall, so it needs to be assessed alongside the existing wrap and cladding.
What is a drained cavity, and does every home need one?
A drained cavity is a ventilated gap between the cladding and the building wrap that lets any moisture that gets past the cladding drain away and dry out. Under Clause E2 of the Building Code, most claddings now require a drained cavity, with the exact requirements depending on the weathertightness risk score of your specific design.
Are natural materials like wool insulation more expensive than synthetic options?
Natural materials can have a higher upfront cost than some standard synthetic alternatives, though pricing varies by product and supplier. Many homeowners weigh that initial cost against benefits such as improved moisture management, lower toxicity, and long manufacturer warranties when deciding what suits their project.
How do I know if my walls are affected by thermal bridging?
Visible signs can include cold patches, faint mould lines, or condensation forming on interior wall surfaces in a pattern that follows the framing behind the gib board, often most noticeable on a cold morning. A building professional can also assess thermal bridging risk during design using construction R-value calculations rather than relying on visible symptoms alone.
Is it worth upgrading wall materials if my home already has GIB and weatherboards in place?
It depends on the age and condition of the existing wall, but a renovation is often the most practical opportunity to address insulation, wrap, and cavity detailing, since the wall is already opened up. Addressing these layers properly during a renovation is generally far less disruptive and costly than discovering problems later.
—
Ready to build walls that work as hard as you do?
Your walls are quietly doing some of the most important work in your home, every single day, whether anyone notices or not. The materials chosen for insulation, wrap, cavity detailing and linings shape how warm and dry your home feels, how healthy the air inside it is, and how well it stands up over decades rather than years. New Zealand has already learned, at enormous cost, what happens when these details are treated as an afterthought.
If you are planning a renovation or new build and want a team that thinks carefully about what is happening inside your walls, not just how they look on the outside, contact us to start the conversation. We would love to help you create a home that performs beautifully for the long term, not just on the day it is finished.
—
References:
[1] Williamson, M. (2009, December 23). Review reinforces Government action on weathertightness. New Zealand Government. Retrieved from https://www.beehive.govt.nz/release/review-reinforces-government-action-weathertightness
[2] SMT Research. (2025, July 2). New Zealand’s leaky homes crisis – A costly lesson in moisture management and the role of building intelligence. SMT Research. Retrieved from https://www.smtresearch.ca/post/new-zealand-s-leaky-homes-crisis-a-costly-lesson-in-moisture-management-and-the-role-of-building-i