
What No One Tells You Aboutthe Cost of Building on Waiheke Island
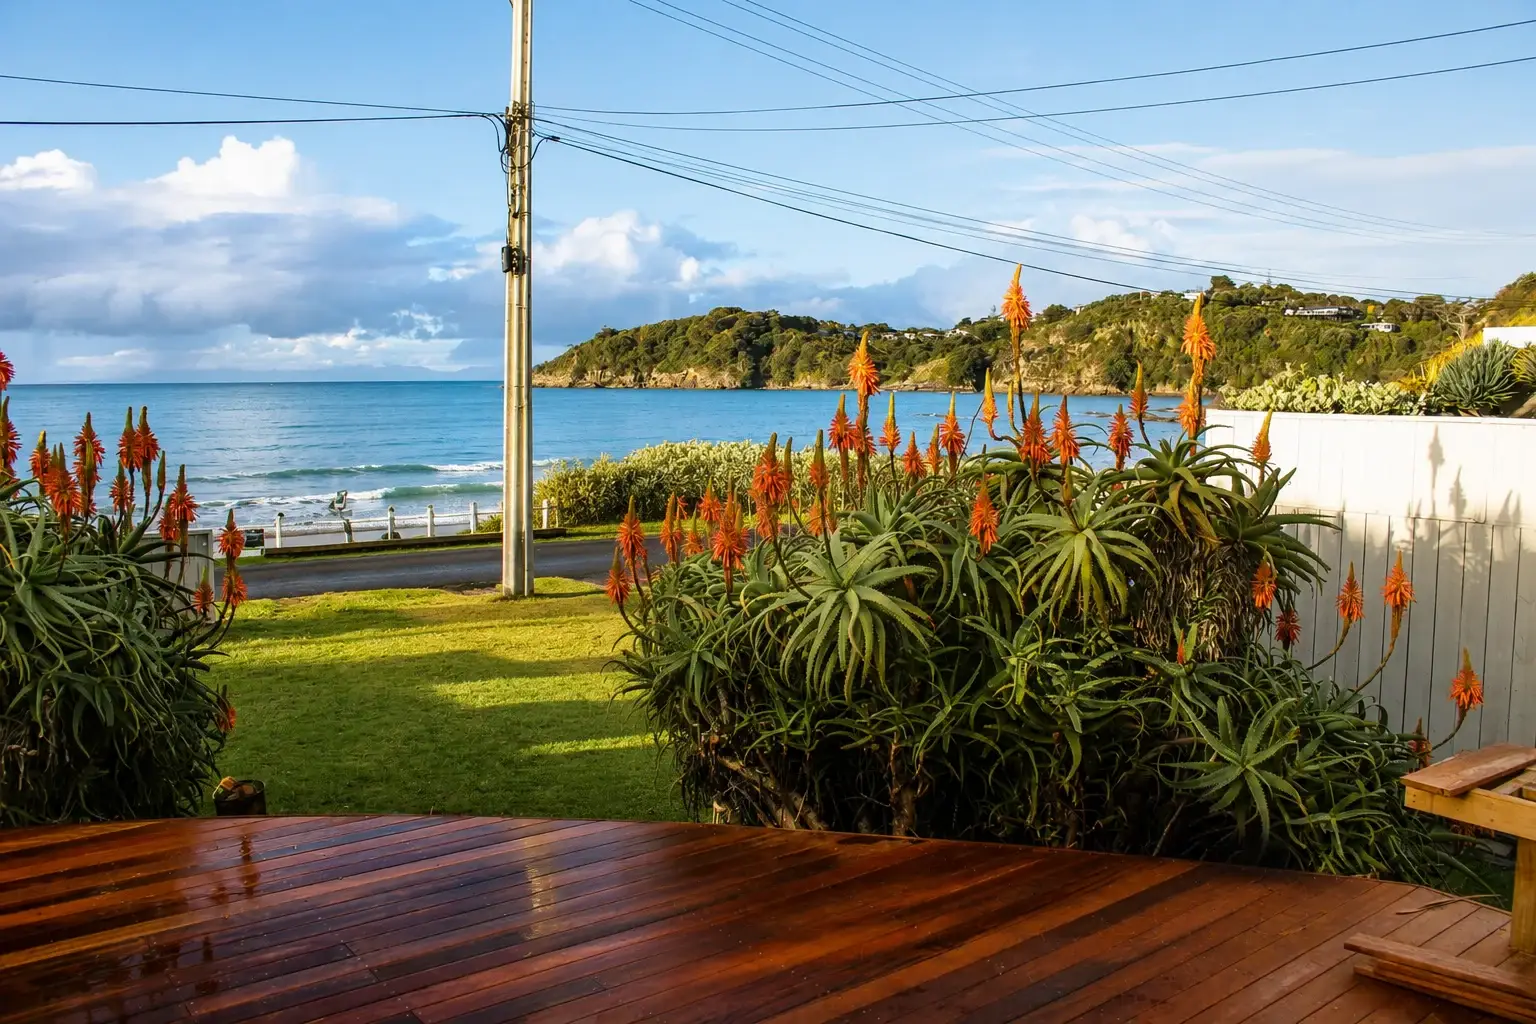
The price of building or renovating a home on Waiheke Island almost always comes as a surprise, even to people who have built on the mainland before. A design that costs one figure in central Auckland carries a very different price tag once you move it across the water, and that price gap is usually the first thing clients want to understand when they first sit down with us.
The reality is that building on Waiheke is shaped by unique island conditions. Ferry freight, specialised planning and consent requirements, limited infrastructure, and a smaller pool of local trades all influence the final cost. The good news is that these expenses are largely predictable once you understand what drives them, and knowing where your budget is likely to go from the start helps you plan with confidence, avoid unexpected variations, and make informed decisions throughout your build.
Zoning Rules Are Different Here, and That Affects Your Consent Process
One of the first things homeowners discover is that building on Waiheke is not simply a matter of following standard Auckland mainland planning rules. The island operates under its own planning framework, the Hauraki Gulf Islands District Plan, which sits alongside the Auckland Unitary Plan. Residential sites on Waiheke fall into specific planning zones, most commonly Traditional Residential (Residential 1) and Bush Residential (Residential 2), and each carries strict controls around site coverage, earthworks, and native vegetation clearance.
If your section sits in Bush Residential 2, expect the planning phase to take more time and careful detail. These sections are defined by native bush, steeper contours, or sensitive ecological catchments, making resource consent a standard requirement before a shovel touches the ground. In practice, that means engaging specialist consultants early, including planning experts, arborists, geotechnical engineers, and surveyors. Their reports are essential for council sign-off, and those upfront professional fees need to be accounted for in your pre-construction budget long before foundation concrete is poured.
Septic Systems and Water Tanks Are the Norm, Not the Exception
On the mainland, connecting a new home to council water mains and wastewater pipes is straightforward. On Waiheke, reticulated council services generally do not exist. Most properties rely on rainwater collection tanks for their water supply and an engineered wastewater system, such as a modern septic tank, to handle household waste. This directly shapes your design and your budget.
- On-site wastewater system: Needs to be custom designed by a liquid waste engineer, consented through Auckland Council, and built to handle your exact bedroom count and soil permeability.
- Rainwater collection and filtration: Requires underground or above-ground storage tanks sized properly for summer dry spells, complete with UV filtration systems.
Because both systems must strictly comply with the New Zealand Building Code and Auckland Council environmental regulations, they cannot be treated as an afterthought. They must be drawn into the initial architectural plans from day one.
Every Stick of Timber Has to Cross the Water
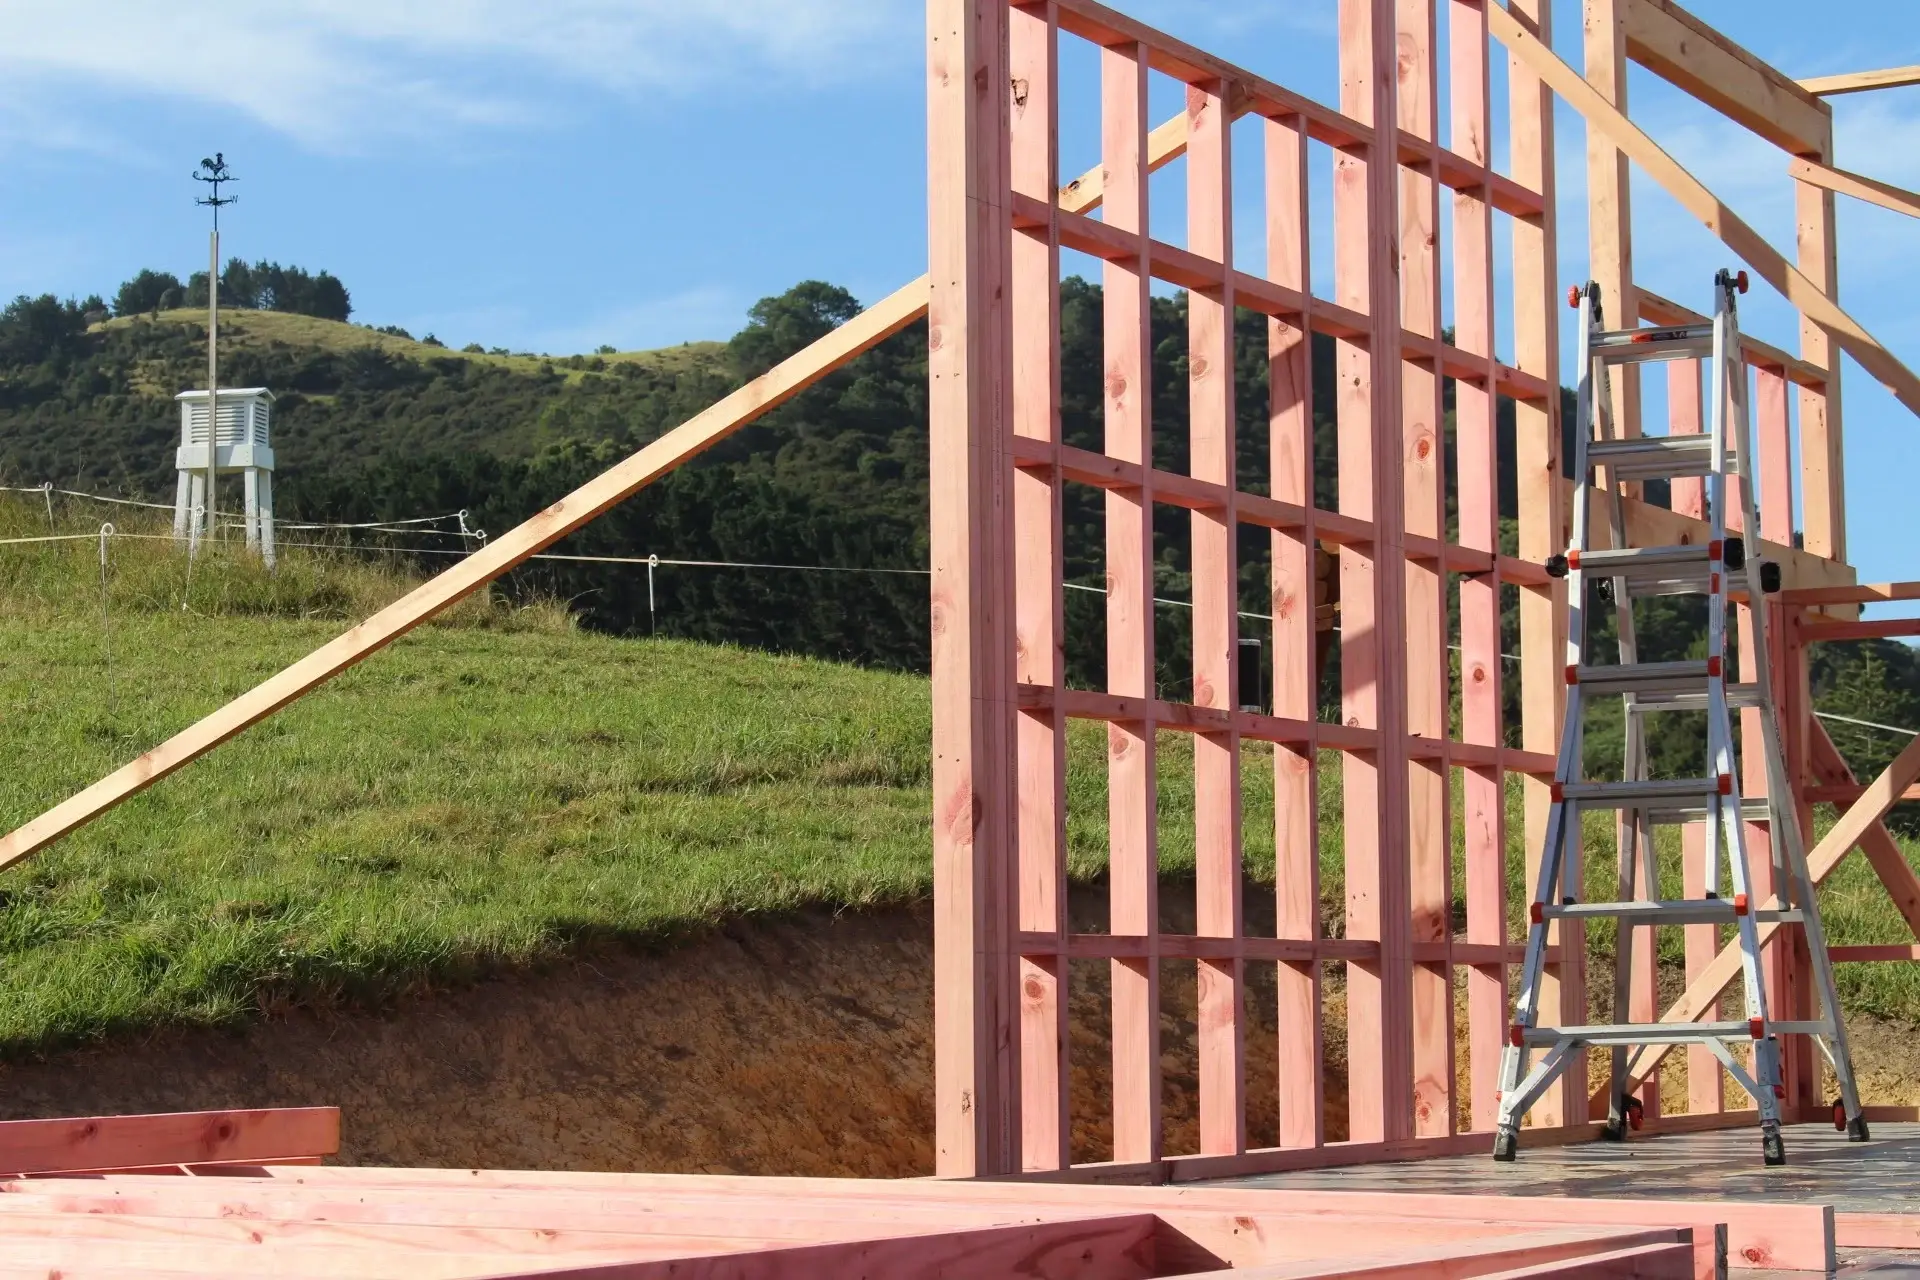
There is no bridge to Waiheke. Every sheet of plasterboard, length of framing timber, batch of concrete, and window frame arrives by barge or ferry. Freight charges add up quickly, especially on larger projects where deliveries are staged across many months, and freight sequencing also requires tight logistical planning, because materials cannot simply arrive on demand like a mainland site.
Mainland quotes often fall short because they price materials directly from a city supplier catalogue, forgetting the logistics of getting those materials across the Hauraki Gulf and up a narrow island driveway.
A Smaller Trade Pool Means Scheduling Matters More
Waiheke has a dedicated group of local tradespeople, but the total pool of subcontractors is naturally much smaller than in central Auckland. Key trades like certified plumbers, electricians, drainlayers, and specialised installers get booked out months in advance, coordinating a build around trade availability requires proactive, experienced site management.
Working with a local building team that maintains strong relationships with island subcontractors keeps the project moving smoothly. When weather hits or barge schedules change, those local relationships are what prevent three-week delays on site.
Difficult Site Access Adds Complexity at Almost Every Stage
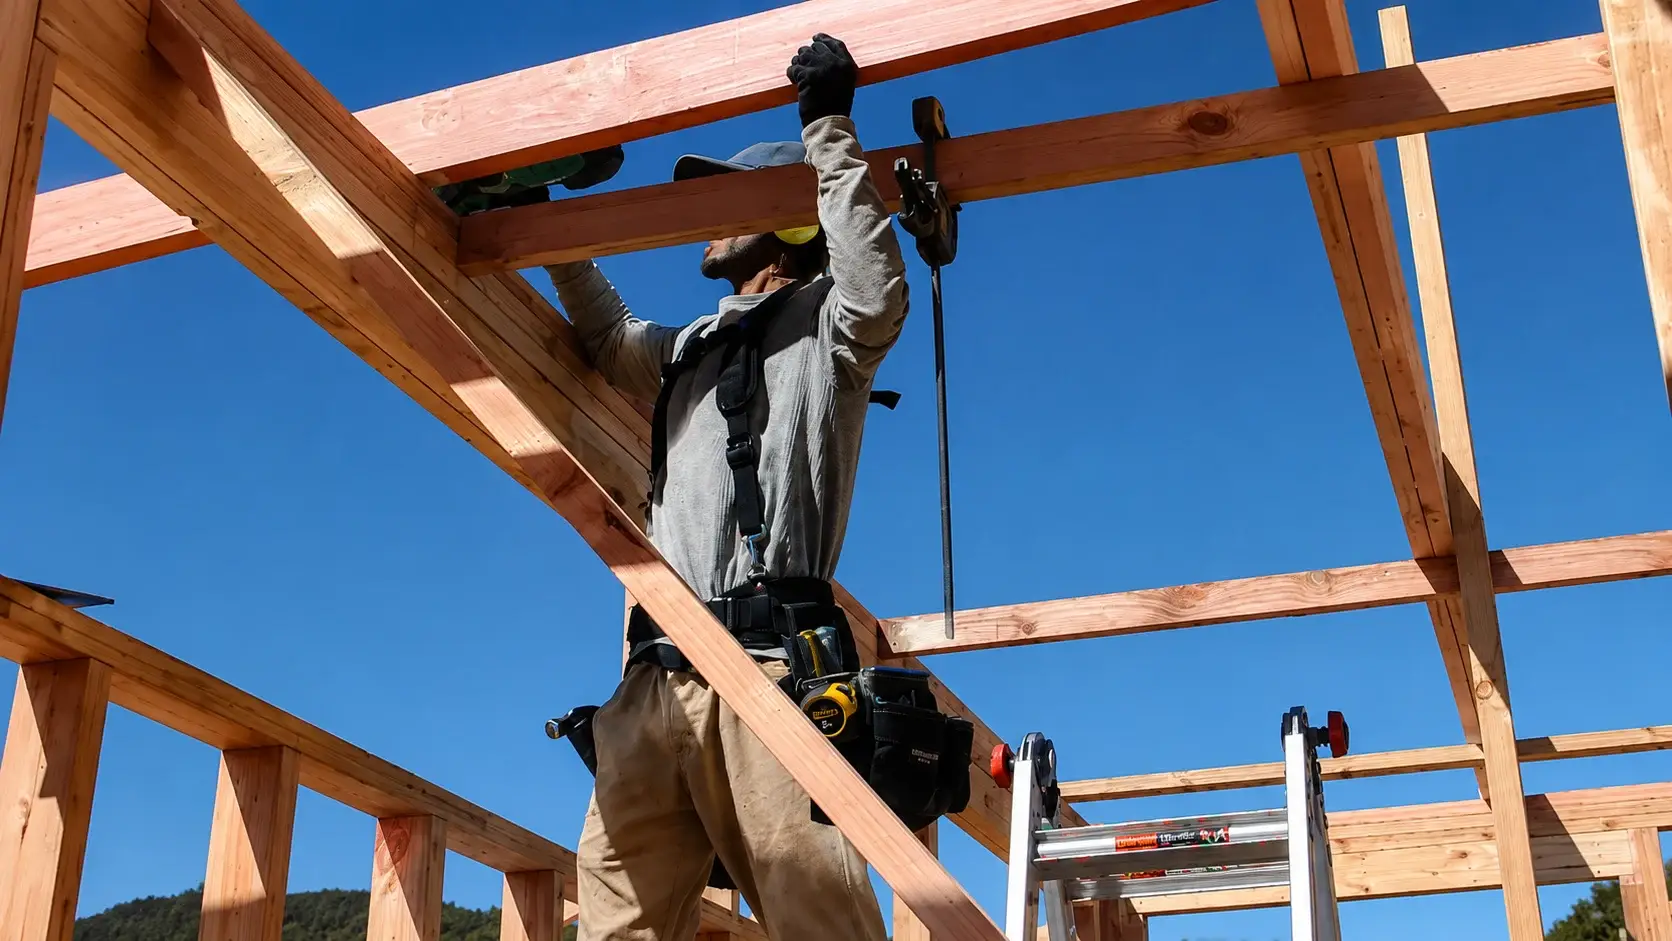
Waiheke is famous for its steep, bush-clad, and secluded sections. That landscape is why people fall in love with the island, but it also presents genuine engineering and access challenges during construction. Single-lane roads, tight turning circles, steep banks, and restricted site access affect every phase of the build.
- Excavation machinery requires specialised transport or smaller, agile diggers.
- Concrete pours often demand specialised pump trucks or staged deliveries.
- Scaffolding systems need custom engineering to sit safely on steep slopes.
These requirements are standard for island building, but they do require additional labour, specialised equipment, and careful safety planning.
Waste Removal Comes With Its Own Transport Logistics
Just as materials arrive by barge, construction waste ultimately has to leave the island. The good news for homeowners is that you do not have to worry about organising that transport process yourself. Waiheke has a dedicated local refuse and transfer station where site waste is dropped off directly. Skip bins, hardfill, site clearance debris, and building offcuts are collected on site and taken to the local transfer station to be handled responsibly, then sorted, processed, or prepped for mainland disposal.
Because of the extra handling, local drop-off fees, and island logistics, site waste management still carries higher baseline costs than a standard mainland build.
Build Smart From the Start
Building on Waiheke Island carries unique logistics, but those factors do not have to lead to budget blowouts or stress. When zoning, wastewater, ferry logistics, trade scheduling, access constraints, and waste management are factored into your budget from day one, your build becomes more predictable, better organised, and far less stressful.
A successful build is not about cutting corners to match mainland pricing. It is about working with the island's realities, choosing high-performance materials that withstand coastal conditions, and building a dry, healthy home that stands the test of time.